
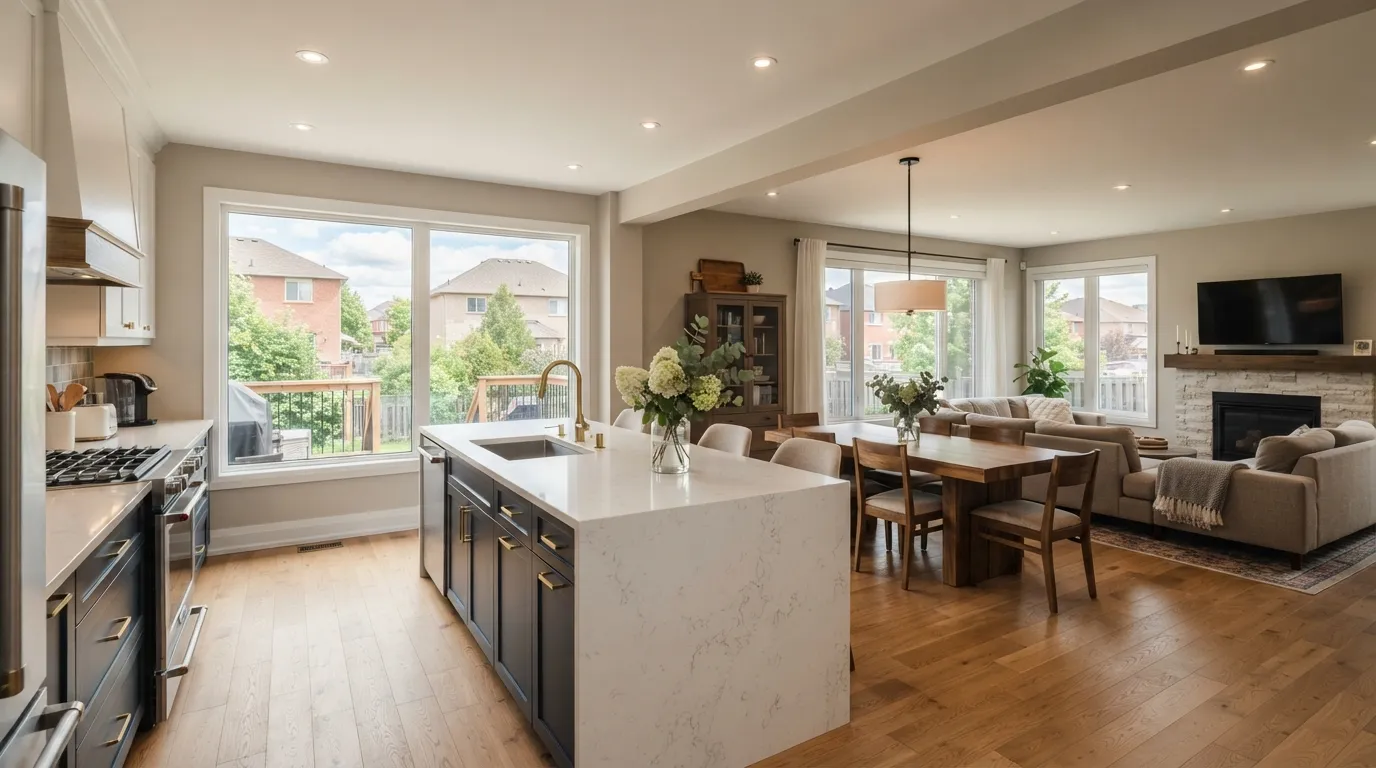
Main-floor open-concept conversion in Markham
Tear down a load-bearing wall, rewire, and modernize flow for a busy family in Markham.
- 1
Survey, engineering and permits
We started with a measured survey and engaged a structural engineer to produce stamped drawings for the beam, post locations and foundation bearing pads. Permit-ready documentation included cut sheets for the steel beam, seismic strap details and an outline of changed mechanical routes for Markham building services to approve.
- 2
Protect, shore, and remove
Interior protection went up immediately—zip walls, floor runners and dust curtains—to keep the rest of the home liveable. We installed temporary shoring plates and adjustable steel shores, then removed the load-bearing section in controlled lifts, followed by installation of a welded W-section steel beam set on steel plates bearing on reinforced concrete pads.
- 3
Mechanical, plumbing and electrical rework
With the opening clear, we rerouted HVAC through a new insulated metal plenum and replaced undersized ducts with 10-inch flex and 12-inch metal trunking where runs required it. The electrician replaced outdated wiring, ran new 20 A and 30 A circuits for appliances, relocated switches to the new island layout and installed recessed LED cans on a dimming circuit.
- 4
Insulation, floors and finishes
We upgraded thermal performance with R20 spray foam in rim joists and R60 blown attic insulation to manage seasonal loads typical of Markham winters. The main-floor finish used engineered hardwood (white oak, 5/8-inch, 7.5mm wear layer) over plywood subfloor with a sound-damping underlayment where the joist spans were long. The kitchen got a quartz island with undermount sink and waterproof quartz backsplash.
- 5
Final inspections and handover
We booked mechanical, structural and electrical inspections with the York Region/Markham permit office and corrected any snags promptly. Every step was documented—photos, as-built sketches and appliance cut-sheets—so the homeowners received a full service dossier at handover.
Frequently Asked Questions
How long will a main-floor open conversion typically take?
Expect about 6–10 weeks from permit to finish for a typical Markham semi or detached with a single load-bearing removal, depending on inspection scheduling and any hidden conditions. Seasonal factors—busy permit seasons or winter weather—can add time for exterior or foundation-related work.
How disruptive is the work for a family living in the house?
We run major demo and mechanical work on a staged schedule to keep parts of the home liveable and use dust containment and an air scrubber during demolition. Expect louder activity during the first few weeks; after mechanical rough-ins the site gets quieter as finishes go in.
When is removing a wall the right move?
When the goal is to improve sightlines, natural light or traffic flow and a structural engineer confirms a safely designed alternative support can be installed. If the wall contains major mechanical systems or load paths, the scope broadens—but that’s routine for homes across Markham and York Region.
Ready to open up your main floor in Markham?
We manage engineering, permits and tidy execution—email us to start with a site review.
Get a Free Quote