
Home Additions that Fit Your Oakville Life
Room additions and extensions across Oakville — designed, permitted and built with care
Email Us for a Free Estimate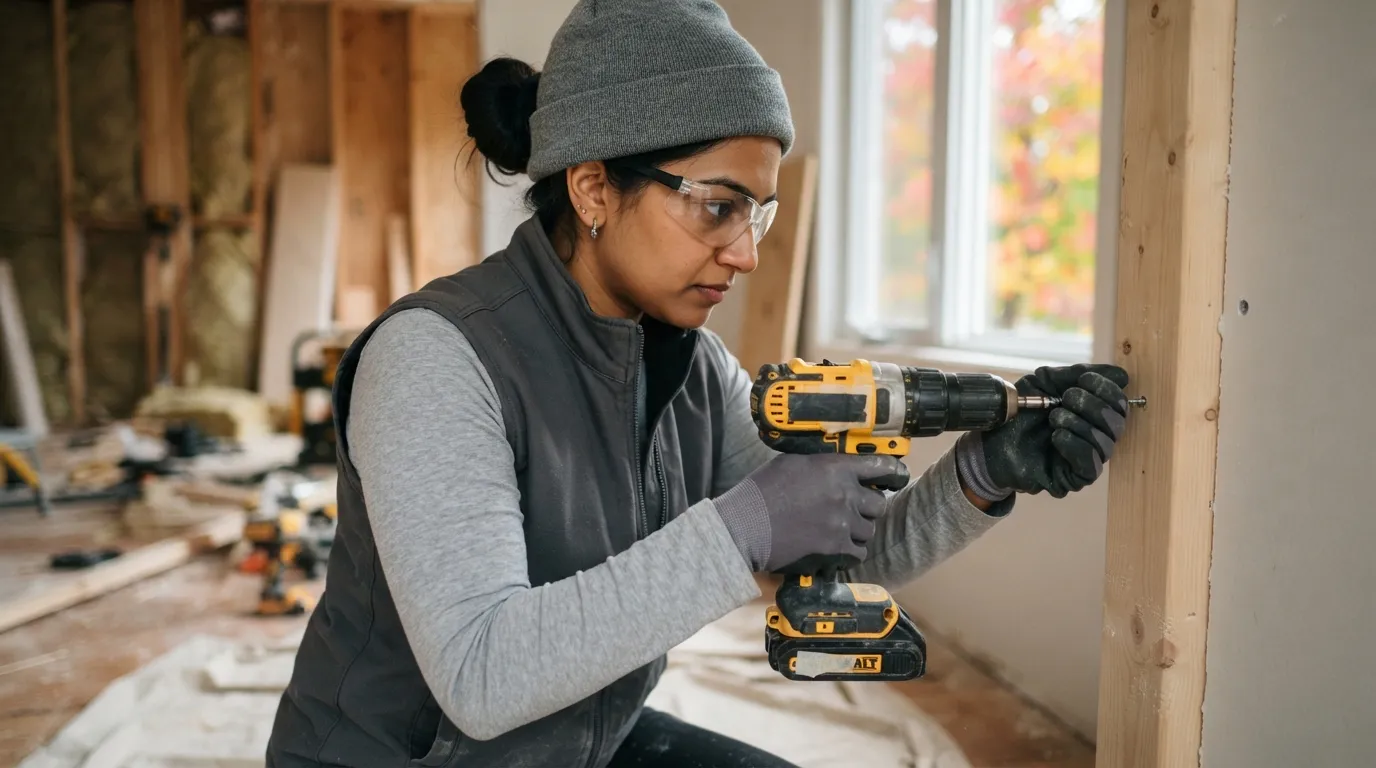
Home Additions in Oakville
Home Additions in Oakville are about more than square footage. They’re about keeping your family in the neighbourhood you love while solving space problems that moving would create. Home Renovation Oakville builds additions that tie into existing homes structurally and visually, while meeting local code and permit requirements. We focus on practical construction details so the new space performs through Ontario seasons.
What our Home Additions service covers
We handle single-room additions, second-storey extensions, bump-outs, in-law suites and sunrooms. Work includes foundation systems (concrete strip footings, insulated concrete forms or concrete slabs where required), load-bearing framing with engineered lumber, roofing tie-ins with underlayment and metal flashing, and thermal envelope integration with spray foam or batt insulation. We also install windows, exterior cladding, interior finishes, HVAC tie-ins and electrical and plumbing rough-ins as needed.
Signs you need an addition now versus a stopgap
If your family regularly fights for bedrooms, a usable kitchen or a main-floor washroom, a stopgap like reconfiguring existing rooms or adding storage may not solve the core problem. Short-term fixes are fine for cosmetic or budget-limited situations, but if you need consistent extra living space, a Home Additions project is the smarter long-term choice. Acting sooner preserves existing landscaping and foundation options and avoids higher costs later if you wait until structural work becomes urgent.
Why acting early often saves money
Early planning prevents costly structural changes once an addition is partially framed—renegotiating foundations or relocating major utilities raises labour and material costs. Securing permits and completing structural assessments before excavation reduces the risk of remedial work due to unanticipated issues like poor soil, buried services, or load-path complications. Planning ahead also gives you time to select durable materials—fibreglass windows, fibre cement siding, engineered floor systems—which can lower maintenance and lifecycle costs.
Why Oakville’s local conditions matter
Oakville’s varied housing stock—heritage bungalows in Old Oakville, post-war detached homes, and newer subdivisions—means additions must respect existing proportions, rooflines and streetscape. The local freeze–thaw cycle and seasonal rainfall require proper damp-proofing, frost-protected foundations, and continuous air barriers to prevent moisture migration. Home Renovation Oakville designs for Oakville winters and humid summers so your addition stays comfortable year-round.
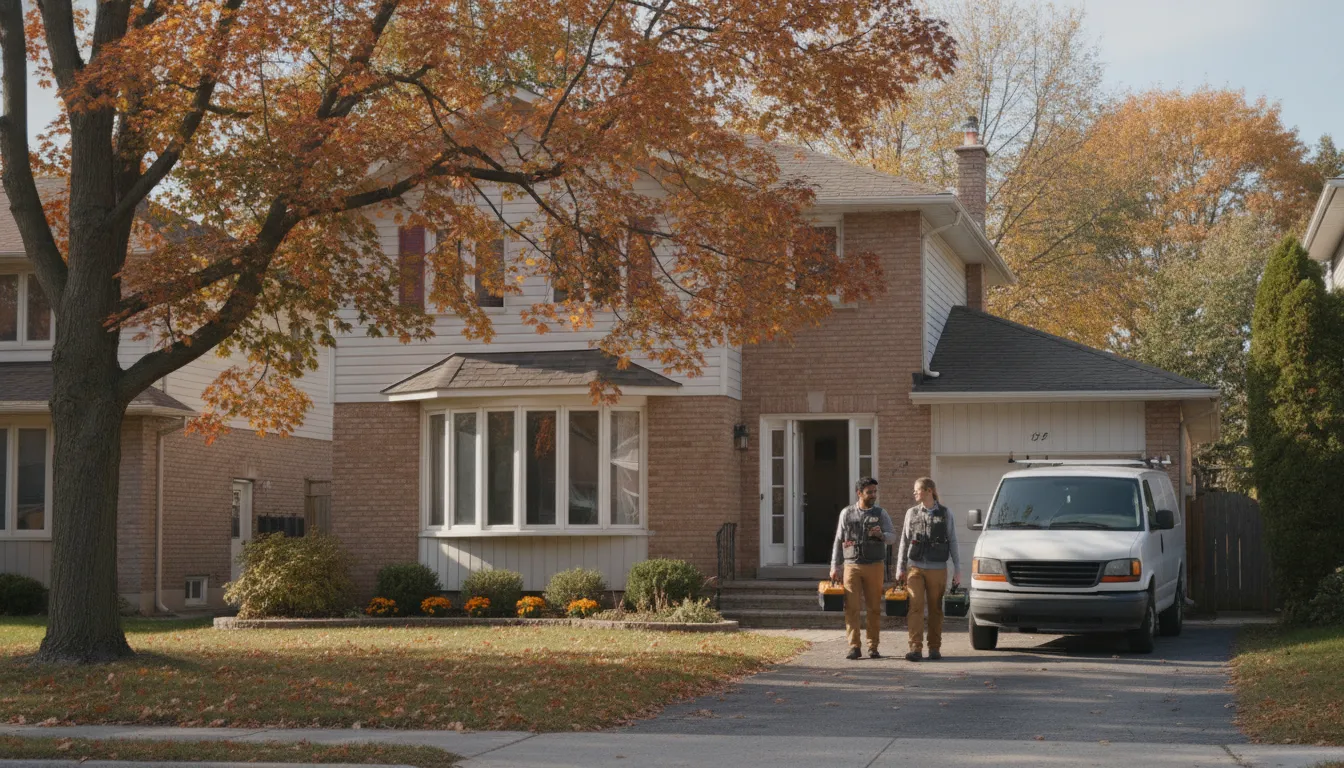
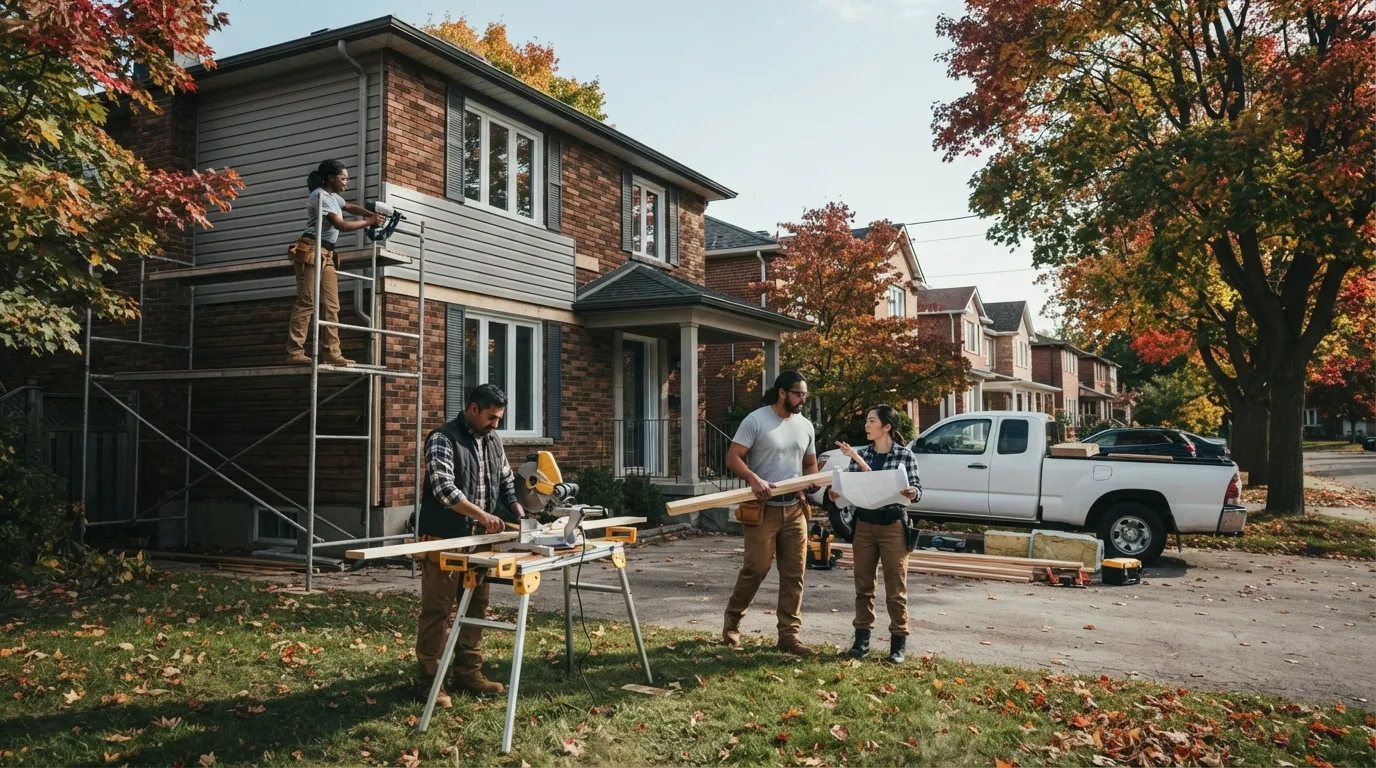
Request a no-obligation assessment for Home Additions in Oakville
Email Us for a Free Estimate
Home Additions in Oakville
Home Renovation Oakville designs and builds Home Additions across Oakville to expand living space without the cost and disruption of moving. We treat additions as precise construction assemblies: foundations, framed structure, building envelope, mechanical tie-ins and finishes. Whether you need a new bedroom, an extended dining area, or a two-storey addition, we balance design, code compliance and long-term durability for Oakville homes.
What our Home Additions cover
We handle full room additions, bump-outs, second-storey additions, sunrooms and attached garages converted into conditioned living space. That means excavation and concrete footings, poured or CMU foundation walls, structural timber or engineered floor joists, wall framing with exterior sheathing, vapour control, insulation and finished interior assemblies. We also coordinate HVAC tie-ins, electrical panels, and plumbing as required so the addition feels like an integrated part of your house.
When you need an addition versus a cheaper fix
If your family needs permanent square footage—another bedroom, a larger kitchen footprint, or a ground-floor primary suite—an addition is the right path. Cheaper fixes like finishing a basement or adding a modular shed help short-term but won’t add legal living area or significantly increase resale value. When circulation, storage and occupant comfort are long-term issues, a properly permitted addition saves money relative to repeated short-term patches or the cost of moving.
Why acting early saves money
Addressing layout constraints before systems age or settlement occurs reduces expensive remedial work once walls come down. Early planning avoids costly rework such as underpinning to accommodate beam loads or rerouting utilities after drywall removal. In Oakville’s competitive market, a well-designed addition completed proactively avoids rushed change-orders that inflate budgets.
Why Oakville’s local conditions matter
Oakville’s housing stock spans interwar bungalows to newer suburban builds, so matching rooflines, eavestrough profiles, and cladding materials is essential for a cohesive look. The Canada / Ontario freeze–thaw cycle and winter temperatures mean we specify frost-protected footings, appropriate insulation assemblies (continuous exterior rigid foam where needed), and durable exterior cladding to prevent moisture intrusion. Local permitting practices in Halton Region and Oakville’s planning department influence lot coverage and setback options—so neighbourhood context matters from the start.
Why Choose Home Renovation Oakville for Home Additions
We build Home Additions in Oakville with a modern, disciplined approach. Our team documents every stage and delivers transparent, written scopes so you can make clear decisions.
Written, transparent quotes
We provide itemized written quotes and scopes of work so you know exactly what’s included. No vague line items—materials, labour, and allowances are spelled out for straightforward comparison.
No hidden fees
Change orders only happen with your written approval and a clear budget impact statement. We aim to anticipate common contingencies up front to reduce surprises during construction.
Tidy, tech-forward crew
Our teams use photo documentation and daily progress notes so you see site conditions and decisions in real time. We keep job sites tidy and stage materials to minimize disruption to your household.
Locally staffed team
We employ local tradespeople familiar with Oakville’s building inspectors, materials suppliers and seasonal rhythms. That local knowledge streamlines permit coordination and sourcing of compatible cladding and roofing profiles.
Workmanship guarantee
We stand behind our craft with a workmanship commitment documented in your contract. That covers fit-and-finish problems from framing to finish carpentry so you receive a functional, high-quality addition.
Clear communication
Project updates, schedule changes, and material choices are communicated in writing via email and shared documents. This keeps homeowners in Oakville informed and reduces miscommunication during busy project phases.
Signs You Need Home Additions in Oakville
These are common triggers we see in Oakville homes. Each item explains the visible symptom and the underlying issue that an addition fixes.
Crowded bedrooms
If bedrooms regularly feel overcrowded or you’re losing sleep due to space constraints, the underlying issue is permanent occupancy needs exceeding legal room counts. An addition can add regulated, code-compliant bedrooms with egress, insulation and sound control to meet Ontario requirements.
Kitchen too small for family life
A cramped kitchen where traffic interferes with cooking shows the house’s layout is limiting daily function. A lateral or rear addition can expand work zones, permit a full island, and allow mechanical relocations for gas lines and duct runs.
Growing household without stairs
If multi-generational living strains existing levels, the problem is circulation and access rather than temporary overcrowding. A single-storey ground-floor addition or second-storey expansion can create independent suites or accessible living spaces while preserving privacy.
No dedicated office or study
Frequent remote work and studying reveal inadequate dedicated space and acoustics. A sound-insulated addition with proper ventilation and electrical capacity provides a permanent workspace that keeps living areas undisturbed.
Limited main-floor accessibility
Struggling with stair access or needing step-free living points to a structural circulation limit. A ground-level addition or reconfigured entry with accessible routes and wider doorways addresses mobility without major alterations to the rest of the house.
Home systems overloaded
Frequent tripped breakers, inconsistent heating, or old plumbing when adding occupants indicate mechanical capacity limits. An addition lets us plan HVAC upgrades, electrical panel capacity, and drain runs so systems perform reliably across the whole home.
Mismatched rooflines or failing envelope
If a small existing extension leaks or has different roof pitch and materials, the visible symptom is water stains or drafty rooms. That usually means improper flashing, incompatible roofing assemblies, or poor integration—issues solved by a professionally detailed addition tied into the existing envelope.
How much does Home Additions cost in Oakville?
How much does Home Additions cost in Oakville?
Costs depend on scope and choices rather than a simple per-square-foot number. Major cost factors include the size and complexity of the addition, foundation method (concrete slab, crawlspace, or full basement), structural needs (engineered beams, steel posts), finish level (paint-only vs high-end millwork), and mechanical tie-ins for HVAC, electrical and plumbing. Site access, lot constraints, and discovering conditions behind walls (rot, pest damage, or outdated wiring) can change budgets. We always provide a detailed written quote after an on-site assessment and include allowances for finishes so you can see where options affect price.
Does my budget match my goals?
Be honest about the total project budget, including design, permits, site services and contingency. If your needs are mainly storage or layout tweaks, a cheaper fix like custom millwork or a basement refresh may be sufficient.
When should the work happen?
Spring through early fall is easiest for exterior work in Oakville because of milder weather, but we stage cold-weather strategies (heated enclosures, frost-protected footing designs) for winter starts. Consider family schedules and school terms to reduce disruption during intensive phases.
Repair vs replace or add
If structural rot or drainage problems are present, repairing and then adding is often more cost-effective than adding over a compromised assembly. A thorough inspection will show whether underpinning, new flashing, or soil remediation is necessary before building up.
Which materials fit this neighbourhood?
Oakville’s diverse neighbourhoods—from heritage streets near downtown to newer subdivisions—affect choices for brick, fibre-cement board, wood siding and roof pitches. Matching existing textures, eavestrough profiles and window proportions keeps the addition visually consistent and often eases planning approvals.
How disruptive will construction be?
Additions involve excavation, deliveries, and noisy trades; consider household routines and access to parts of your home. We plan protective barriers, defined work hours, and staging to limit impact and keep belongings secure.
Do I need permits and variances?
Most additions require building permits and may need planning approvals for lot coverage or setbacks in Oakville. Early consultation with the town’s planning office and a simple pre-application review can reveal whether a minor variance is needed and avoid costly redesigns.
How much does Home Additions cost in Oakville?
Costs depend on scope and choices rather than a simple per-square-foot number. Major cost factors include the size and complexity of the addition, foundation method (concrete slab, crawlspace, or full basement), structural needs (engineered beams, steel posts), finish level (paint-only vs high-end millwork), and mechanical tie-ins for HVAC, electrical and plumbing. Site access, lot constraints, and discovering conditions behind walls (rot, pest damage, or outdated wiring) can change budgets. We always provide a detailed written quote after an on-site assessment and include allowances for finishes so you can see where options affect price.
How long does a typical addition take?
Timelines vary: a simple one-storey bump-out may take a few weeks, while a two-storey addition can take several months. Permitting and weather affect the schedule; Oakville inspections and seasonal constraints are built into realistic timelines. We provide a schedule in the written scope and update it via email as milestones are reached.
What materials and finishes can I choose?
You can select from common exterior claddings like brick veneer, fibre-cement siding, engineered wood siding, or horizontal cedar cladding, and roofing such as architectural asphalt shingles or metal panels. Interiors can range from standard drywall and painted trim to solid-core doors, engineered hardwood and tile; we provide allowances and samples to help prioritise choices within your budget.
Who handles permits and inspections?
We prepare drawings and submit permit applications on your behalf and coordinate inspections with Oakville’s building department and Halton Region as required. If a minor variance or planning approval is needed we assist with the application and pre-submission checks to reduce delays. Permit fees and clearances are outlined in the proposal so you know what’s included.
What warranties do you offer?
Our contracts include a workmanship commitment covering construction defects identified after completion, and we provide manufacturer warranties on installed products where applicable. Warranty durations and coverage details are included in the contract and close-out package so you understand maintenance responsibilities and claim steps.
How should I prepare my home before work starts?
Clear out the immediate work area, secure valuables and pets, and plan for limited access to adjacent rooms during demolition. We provide a pre-start checklist via email that covers temporary utilities, parking arrangements for trade vehicles, and any homeowner decisions required before key milestones.
Why do quotes differ between contractors?
Quotes vary because of scope detail, assumed materials, subcontractor selection and contingency allowances. Some contractors provide bare-bones bids with low allowances that lead to change orders; others include higher-quality materials or more thorough site protection. Home Renovation Oakville focuses on transparent, itemized quotes and documented allowances so you can compare apples to apples.
Our Home Additions Process in Oakville
A clear, documented process reduces surprises. We prioritize written scopes, permitting support, and respectful site management across Oakville projects.
- 1
On-site assessment and measurements
We visit your property to measure, photograph and evaluate the existing structure, soils and mechanical systems. This assessment identifies structural needs, likely permit issues and initial material recommendations.
- 2
Design, engineering and written scope
We coordinate architects or designers and structural engineers when required, then produce a written scope and itemized estimate. The scope lists materials, allowances, schedule windows and permit responsibility so you have a single reference document.
- 3
Permit submission and scheduling
We prepare permit-ready drawings and submit them to Oakville’s building department, tracking inspections and planning reviews. Scheduling accounts for seasonal considerations and inspector availability to avoid unnecessary delays.
- 4
Construction with property protection
Work begins with site protection—dust barriers, temporary walkways and covered landscaping. We sequence demolition, foundation work, framing, envelope and interiors with daily photo updates and mid-project quality checks to ensure trades perform to the scope.
- 5
Final walkthrough and documentation
At completion we conduct a thorough walkthrough, compile as-built photos, warranty documents and maintenance recommendations. We email a final close-out package including permits, inspection sign-offs and suggested care for cladding, roofing and mechanical systems.
Professional Home Additions Built for Oakville Conditions
Oakville’s seasonal extremes and varied neighbourhood fabric require additions built to last. Home Renovation Oakville specifies assemblies and construction sequencing that resist moisture, freeze–thaw cycles and local settlement patterns.
Ontario climate stresses
Freeze–thaw, heavy snow loads and seasonal temperature swings place demands on foundations, roof framing and cladding details. We specify frost-protected shallow foundations or full footings, ice and water shield at eaves and valleys, and proper ventilation to prevent condensation in attic and roof assemblies.
Local housing-stock considerations
Older Oakville cottages and mid-century bungalows often have smaller room proportions and legacy systems, while newer suburbs present modern layouts and different materials. We tailor our additions to match roof pitch, eavestrough type, brick coursing or siding exposure to preserve street character and resale value.
Permit and code context
Oakville follows Ontario Building Code requirements for structural loads, energy-efficiency and fire separation. We design to current code for insulation levels, continuous air control layers and egress, and prepare drawings that simplify the permit review process with the Town of Oakville and Halton Region where necessary.
High workmanship standards
We use experienced carpenters for stick framing, licensed electricians for panel work and certified gas technicians for furnace or range connections. Quality control checks at key milestones—foundation, framing, and pre-drywall—reduce callbacks and keep the project on schedule.
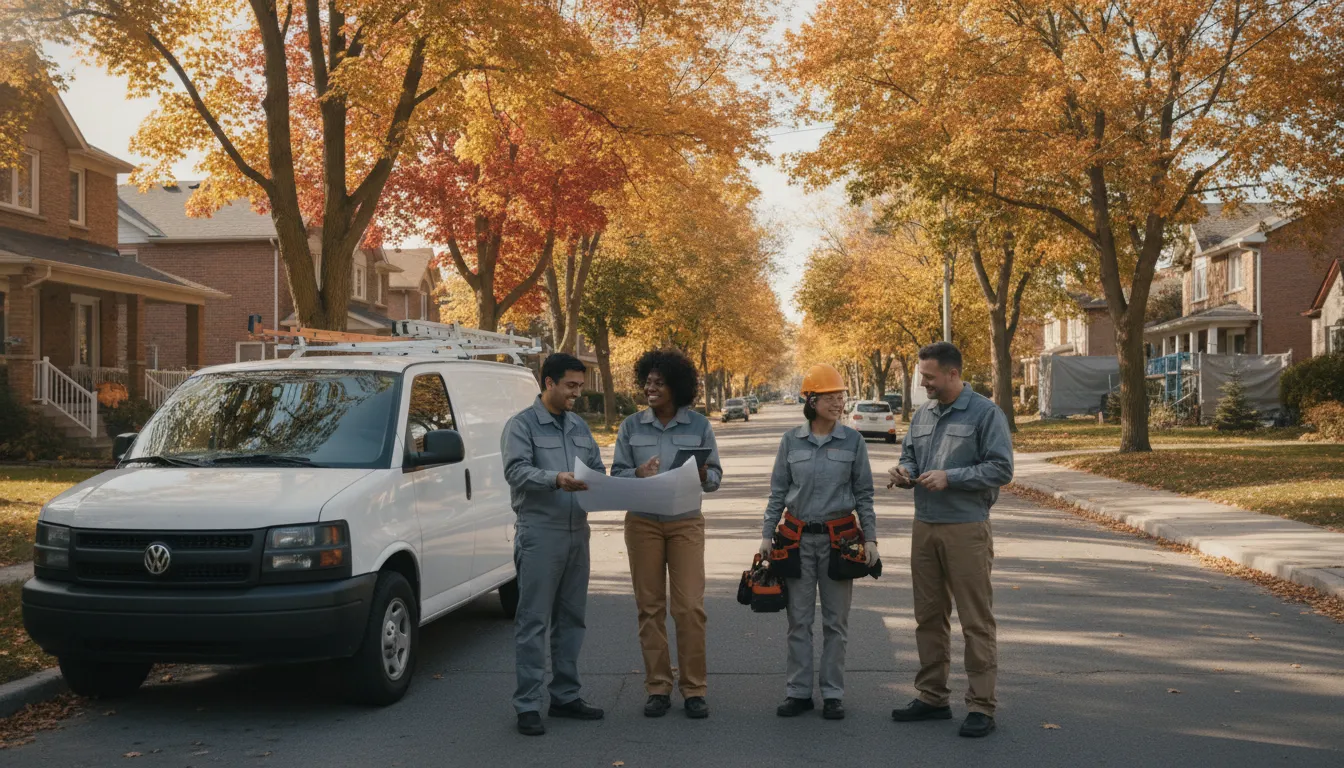
Local conditions matter — email us for same-day service.
Fall home-service conditions in Oakville, ON
Fall around Oakville, ON is the season to prepare your home before winter sets in.
Proudly Serving Oakville, ON
Local, on-time service throughout Oakville and the surrounding area.