
Laundry and Mudroom Rebuild — Oakville
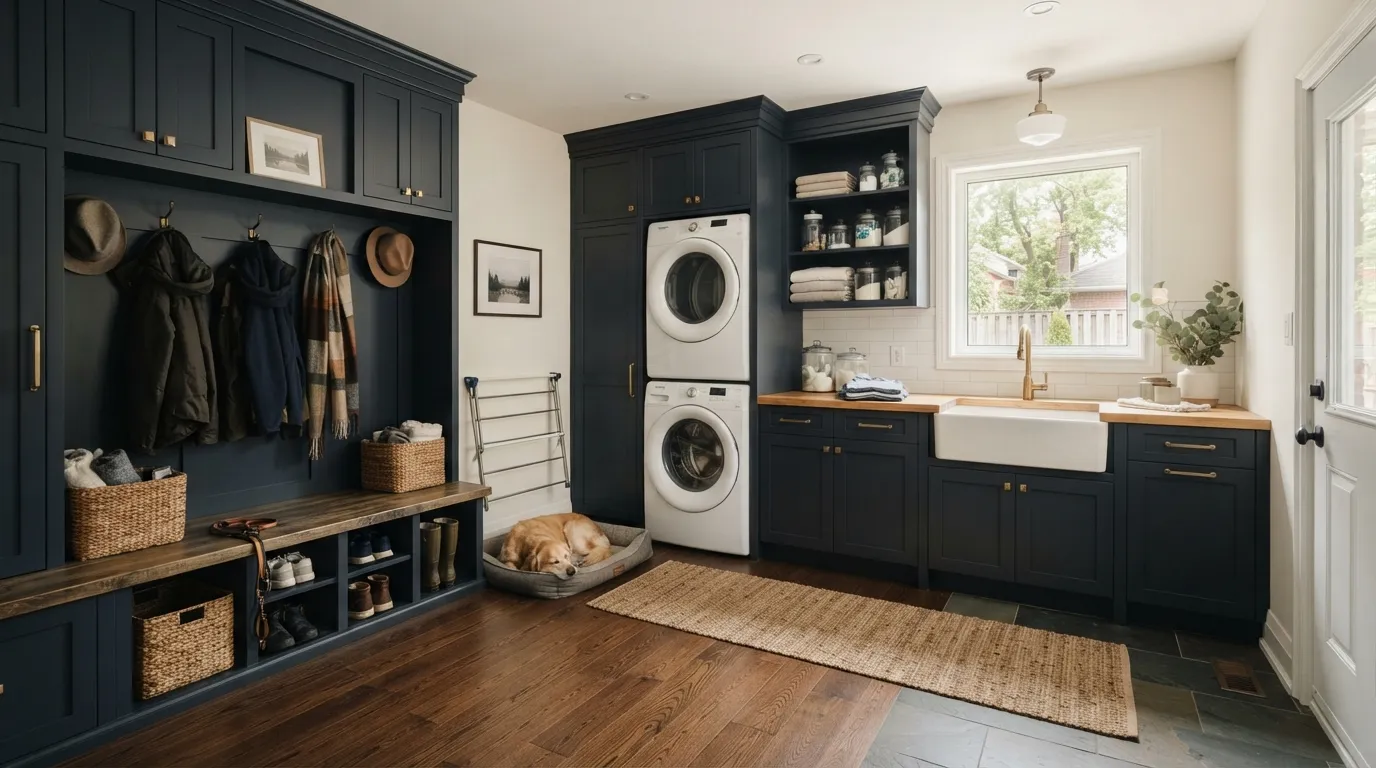
A compact, high-traffic service zone reworked for storage, waterproofing and modern mechanicals.
- 1
Careful demo and documentation
We started with controlled demolition: removing the threshold, flooring down to the slab edge, and selectively opening the wall cavities to inspect framing and services. Every step was photo-documented and noted in a written scope so the homeowner had a clear record for warranties and any future resale questions.
- 2
Waterproofing and floor rebuild
We cut the slab and formed a new drainage slope at the garage crossover, installed a self-levelling sloped screed, and applied a liquid-applied waterproof membrane (suitable for concrete and tile substrates). Over that we set a cementitious backer and a 12x24 porcelain tile with anti-slip rating for wet entry areas.
- 3
Mechanical rework and code clearances
We rerouted the dryer vent to achieve the shortest, straightest path to the exterior using rigid metal duct; gas venting was capped off and replaced with an electrically rated 240 V outlet ready for a heat-pump dryer. Plumbing work included repositioning the washer box, installing a utility sink with P-trap accessible cleanout, and adding an insulated shut-off loop to limit heat loss.
- 4
Custom millwork and durable finishes
Our carpentry team installed built-in locker-style cabinets with melamine-faced plywood shelving and solid-core doors at impact zones. Countertops were quartz with eased edges, and toe-kicks were recessed to allow for ventilation and floor drainage. Hardware was stainless steel, corrosion-resistant for seasonal salt exposure.
- 5
Air and moisture control, final commissioning
We sealed all penetrations with silicone and firestop where required for the garage-to-house assembly to meet Ontario Building Code separation guidelines. The room received a dedicated exhaust fan with backdraft damper and a commissioning checklist: tests for dryer vent flow, leak checks on plumbing, and a walk-through with photo evidence and a written maintenance plan.
Frequently Asked Questions
How long does a laundry and mudroom rebuild usually take?
For a compact space like this we schedule 2–3 weeks on site, depending on scope and permit timing. Waterproofing, tiling and millwork sequencing are the main timeline drivers; we provide a written phasing plan before work starts.
Will the house be livable during the work?
Yes — homes stay occupied for similar projects. We isolate dust with zip walls, run dedicated ventilation and keep a clear temporary path from the main living areas. We coordinate access windows with the family in advance to reduce daily disruption.
How do we know when a mudroom needs a rebuild rather than a refresh?
Rebuild is the right call when there are moisture intrusion signs, compromised thresholds, or when mechanicals (vents, plumbing) need relocation to meet code or performance goals. If subfloor or wall framing has rot or mold, a full assembly replacement is recommended.
Do you handle permits and code checks for Oakville projects?
We prepare the documentation and coordinate with building officials in Oakville and, when relevant, nearby Mississauga and Burlington. We follow Ontario Building Code principles and provide the inspection-ready paperwork with every major mechanical or structural change.
Upgrade your service zone in Oakville
Email us your project photos and measurements — we’ll respond with a clear plan and scope.
Get a Free Quote