
Full Kitchen Renovation with a Smarter Layout in Aurora
Complete gut, new layout and modern systems to improve function and resale value in a two-storey Aurora home.
What we were handed — and why it mattered
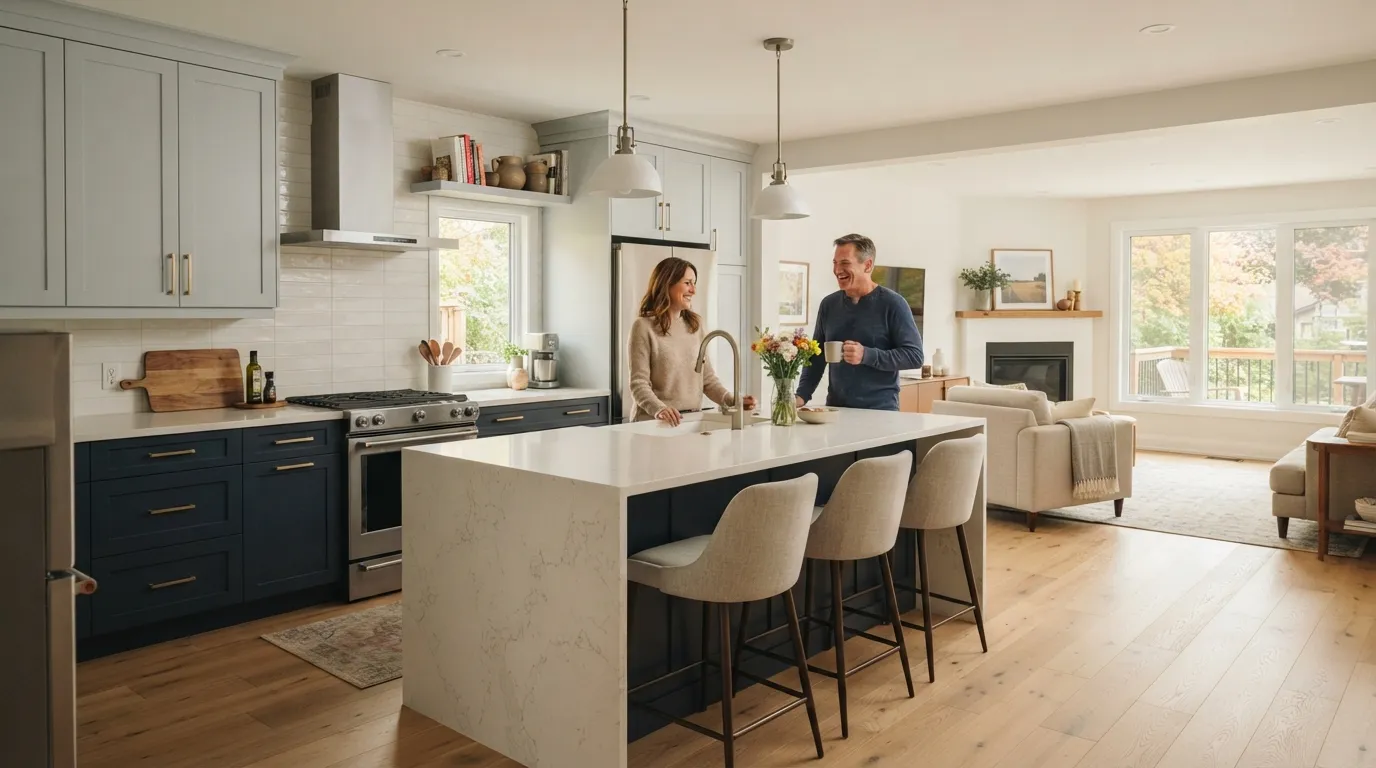
This was a full kitchen renovation in a two-storey home in Aurora, Ontario, in York Region, just a short drive from Newmarket and Richmond Hill. Homeowners wanted an open, modern kitchen that worked for daily life and entertaining, but the existing footprint cramped movement and hid mechanical issues. We needed to balance neutrally finished choices with durable materials that handle Ontario winters and everyday wear.
A cramped original layout and hidden issues
The original kitchen had a peninsula and a narrow galley between counters; traffic flow was poor and the dining area felt boxed in. During demo we discovered older knob-and-tube wiring behind the wall and a partially compromised subfloor under the sink — both required corrective work to meet code and to create a safe, long-lasting kitchen.
Tight access and staging constraints
This Aurora property sits on a mid-sized suburban lot with a narrow side yard, so material deliveries and dumpster placement had to be staged off-street. Cold-season scheduling mattered because we planned exterior venting runs and a new HRV intake tie-in, and subzero temperatures can affect adhesives and site work if not coordinated.
Homeowners wanted high performance and easy upkeep
They asked for engineered stone countertops, easy-clean cabinetry, and appliances sized for a growing household — plus good resale appeal for Aurora’s market of 62,057 residents. That meant specifying materials with both form and function: stain-resistant finishes, durable hardware, and mechanical upgrades that meet current Ontario building and electrical codes.
How we tackled the job — step by step
- 1
1. Detailed pre-construction and documentation
We began with photo documentation of every wall, written scopes for each trade, and a measured drawing showing the new open-plan layout. That scope included structural notes for the new opening where we removed a load-bearing wall and specified a laminated veneer lumber (LVL) beam sized per engineer calculations.
- 2
2. Safe selective demolition and remedial work
Selective demo exposed old knob-and-tube wiring and a soft spot in the subfloor. We abated and removed the old wiring to electrical-safety standards and replaced the compromised OSB and joist bracing, installing 3/4" tongue-and-groove plywood subfloor underlayment to give a stable base for tile and cabinetry.
- 3
3. Mechanical upgrades and ventilation
We upgraded the electrical panel circuiting to support a high-efficiency induction range and island microwave, installing dedicated 40A circuits and GFCI-protected outlets per provincial code. For ventilation, we installed a ducted canopy hood vented through the roof with insulated ducting and a backdraft damper, and coordinated an HRV tie-in to improve whole-house air exchange during Aurora’s cold months.
- 4
4. Cabinetry, surfaces and durable finishes
Custom full-overlay maple cabinetry with soft-close Blum hinges was built to accommodate deep drawers for pots and a pull-out pantry. We set 20 mm quartz (engineered stone) countertops with a mitered island edge and a stainless-steel undermount sink by Blanco; backsplash used 3x6 porcelain subway tile on a cement backer board to handle splashes and steam.
- 5
5. Flooring and trim with moisture control
We installed 7 mm engineered hardwood with a water-resistant core for consistent performance through seasonal humidity swings. Under the sink and near the exterior door we installed Schluter Ditra underlayment beneath the tile transition to protect against movement and moisture.
The outcome — functional, documented, and built to last
The completed kitchen gives the homeowners the open, functional space they wanted and meets current Ontario code expectations for electrical, structural and ventilation work. We delivered comprehensive documentation and a tidy site — photo records, labelled circuits, and a written maintenance list for the family.
Performance and everyday use
The new layout created an island work triangle with an adjacent dining area that flows to the living room, improving traffic through the kitchen. High-quality hardware, induction cooking, and engineered stone surfaces make daily use easier and reduce long-term maintenance needs.
Durability tailored to Aurora’s climate
Materials — from the LVL beam to the marine-grade silicone around wet areas — were chosen to handle freeze-thaw cycles and interior humidity swings typical for Aurora and York Region. The engineered hardwood and Schluter transitions safeguard the floors against seasonal movement and moisture.
Warranty, handover and clear documentation
We handed over written warranties for cabinetry hardware and appliances, labelled electrical circuits, and a photo-backed maintenance guide. The client received a final scope of work and as-built photos to support future resale in the Aurora market.
Questions homeowners ask about a renovation like this
How long does a full kitchen renovation with a layout change usually take?
Typical timelines run 8–12 weeks from permit to completion for a full gut and layout change, depending on scope and permit lead times. Structural work, custom cabinetry lead times and seasonal closures (holidays, winter weather) can extend that window.
How disruptive will this be to our daily life?
There’s significant disruption during demo and when new mechanicals are installed; many families set up a temporary kitchen in another room. We keep sites tidy, lock off active areas for safety, and provide photo updates so you always know progress — especially helpful for busy households in Aurora.
When is a layout change necessary versus a cosmetic update?
Choose a layout change when traffic flow, workstation spacing, or mechanical constraints limit function — for example, a cramped peninsula or lack of venting for a proper hood. Cosmetic updates are fine if the footprint already supports your needs; a layout change solves functional problems for the long term.
Ready to plan your Aurora kitchen upgrade?
We handle permits, engineered drawings, and trade coordination — with photo documentation and clear scopes.
Get a Free Quote