
Primary Bathroom Remodel in Clarington — Walk-In Shower and Modern Upgrades
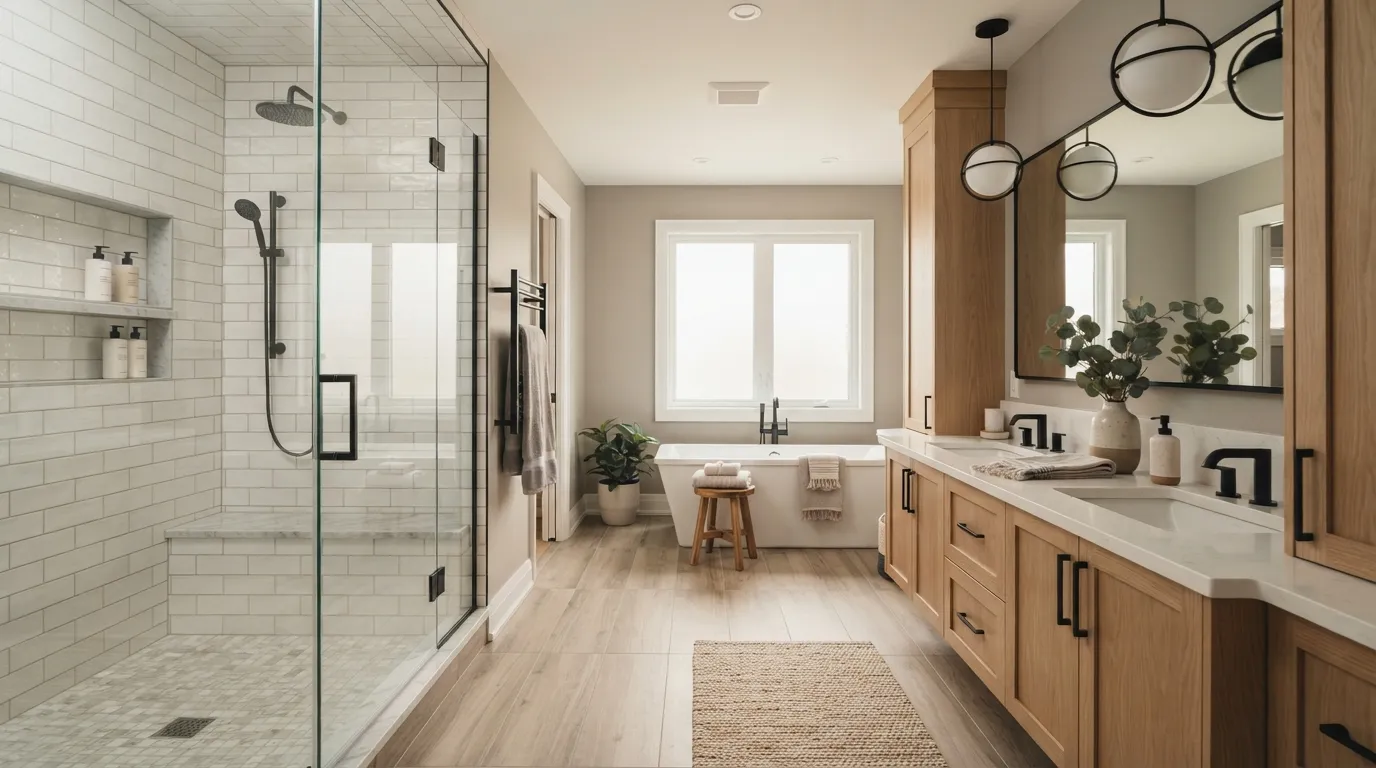
Converted the cramped tub area into a durable, accessible walk-in shower with pro-grade waterproofing and tidy documentation.
- 1
Demolition and diagnostic review
We stripped the existing tub, tile and drywall back to the studs, then performed a moisture and framing assessment. Photo documentation and a written scope were issued so the homeowners in Clarington (population ~101,427) and their insurer could follow the plan.
- 2
Structural fixes and subfloor prep
Where joists were undersized or damaged we sistered and levelled them using pressure-treated lumber and stainless fasteners. We installed a 19 mm exterior-grade plywood floating platform with a 2-3% fall built into the shower pan area to meet drainage needs and Ontario building code expectations for wet areas.
- 3
Waterproofing and membrane work
We applied a bonded waterproof membrane system — a RedGard-style elastomeric coating over cement board in the field and a Schluter-KERDI bonded membrane at the shower recess — then sealed all transitions with flexible, mould-resistant sealant. We used backerboard where appropriate and ensured the membrane extended at least 6 inches up the studs per best-practice recommendations.
- 4
Drain, plumbing and HVAC adjustments
To achieve the curbless entry we installed a linear drain set into the sloped shower assembly and adjusted trap location with cast-iron-compatible fittings and braided stainless supply lines. We also added a humidity-sensing exhaust fan routed to the roof to reduce condensation and protect finishes in Clarington's humid summers and cold-season moisture cycles.
- 5
Finishes, hardware and handoff
We installed 12x24 porcelain tile on the floor with anti-slip rating (R10 equivalent) and 3x6 ceramic subway tile on the walls, using epoxy grout for stain resistance. Shower fixtures were a pressure-balanced valve with a thermostatic control, brushed-nickel trim and a frameless tempered glass panel. Finally, we provided a digital handover packet with photos, product specs, maintenance tips and warranty info.
Frequently Asked Questions
How long does a project like this typically take?
A full demo-to-finish primary-bath remodel with structural and waterproofing work usually runs 4–6 weeks depending on access, permit timing and tile curing. Tight access in older Clarington homes can add a few days for staged deliveries and safe material handling.
Will this kind of renovation be disruptive in a two-storey house?
There will be noise and dust during demolition and framing, but we control it with dust barriers, negative-air ventilation, and a tidy jobsite protocol. We coordinate work and deliver a written schedule so homeowners can plan around peak disruption.
When is a walk-in or curbless shower the right choice?
Choose a curbless or low-threshold shower when accessibility, ageing-in-place, or a modern aesthetic are priorities. Structural and drainage constraints sometimes require a shallow curb; we evaluate joists, slab conditions and plumbing location to recommend the right approach.
Do I need permits for this in Clarington?
Major bathing-room changes—new drains, moving walls, or structural work—typically need a building permit through Clarington’s municipal office in Durham County. We prepare drawings and coordinate inspections as part of the scope when permits are required.
Ready to modernize your bathroom in Clarington?
We cover structural fixes, waterproofing, and curated finishes—plus clear email-first communication and documentation.
Get a Free Quote