
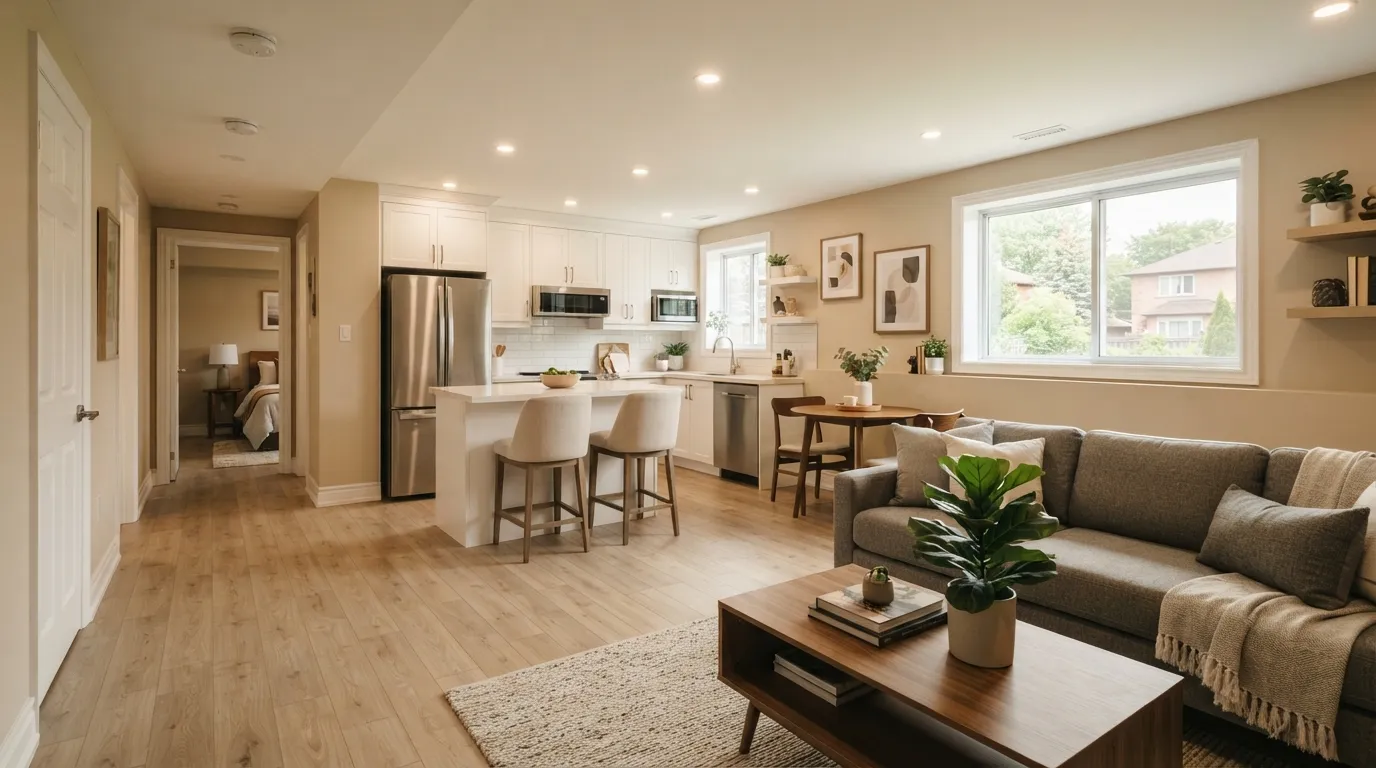
Basement finished as a legal second suite in Richmond Hill
Turned an unfinished lower level into a code‑compliant, rentable second unit with clear scopes and tidy documentation.
- 1
Full site assessment and remedial waterproofing
We began with a moisture map and test holes along the perimeter to confirm the cold joint integrity. Where minor seepage was found we installed an interior perimeter drainage system with 4-inch PVC weeping tile, routed to a high‑capacity sump with a battery backup pump to handle spring melt and heavy rains common in the America/Toronto timezone.
- 2
Structural and code upgrades
Existing framing was evaluated and reinforced per engineer recommendations; we installed a rated 45‑minute fire separation using 2x4 steel studs, 5/8-inch Type X gypsum board and firestopping at penetrations to satisfy Ontario Building Code requirements for secondary suites.
- 3
Mechanical, electrical and HVAC work
We installed a separate electrical panel fed from the main service with a dedicated meter‑ready subpanel for the suite and hardwired interconnected smoke and carbon monoxide alarms per code. Ventilation was handled with a compact HRV branch and an in‑suite on‑demand electric tankless water heater to save space and improve efficiency.
- 4
Plumbing and bathroom installation
A full three‑piece bathroom used PEX waterlines and a PVC DWV stack tied into the existing sewer with an approved backwater valve where required. We selected a 60x36-inch preformed acrylic shower and ceramic tile floor with a waterproof membrane to guard against basement humidity.
- 5
Finishes built for durability
Flooring was engineered hardwood with an acoustic underlayment to reduce sound transmission; walls received moisture‑resistant drywall at lower elevations and semi‑gloss paint for washability. The kitchenette was fitted with high‑pressure laminate cabinetry and a quartz countertop for long‑wearing surfaces in a rental context.
Frequently Asked Questions
How long does a legal basement conversion typically take?
From permit approval to finish it usually takes 8–14 weeks depending on scope and inspections. Site access, seasonal permitting timelines and required structural work can extend the schedule.
How disruptive is the work to the rest of the home?
We run the job as a contained project: separate material staging, dust barriers, and daily cleanups. Homeowners in Richmond Hill tell us disruption is minimal compared to traditional renos because we keep a tight onsite schedule and document progress with photos.
When is a legal second suite required instead of a shared basement?
If you intend to rent the space separately with a private entrance, kitchen and bathroom, you need to meet local bylaws and Ontario Building Code for secondary suites. Permits, fire separation and separate services are typical triggers for a formal conversion.
Do basement suites need special HVAC or drainage because of seasonal weather?
Yes—spring thaw and heavy rains in the GTA mean you should plan for reliable sump capacity and backup, plus mechanical ventilation and appropriate insulation to avoid condensation. We size systems to handle the America/Toronto climate and local soil conditions.
Ready to make your Richmond Hill basement a legal, income‑ready space?
We handle permits, trades and tidy documentation so you can rent with confidence in Richmond Hill, York Region and neighbouring Markham and Vaughan.
Get a Free Quote