
Turning Your Basement Into a Legal Suite in Ontario
What you need to know to make a safe, code-compliant secondary unit in Ontario.
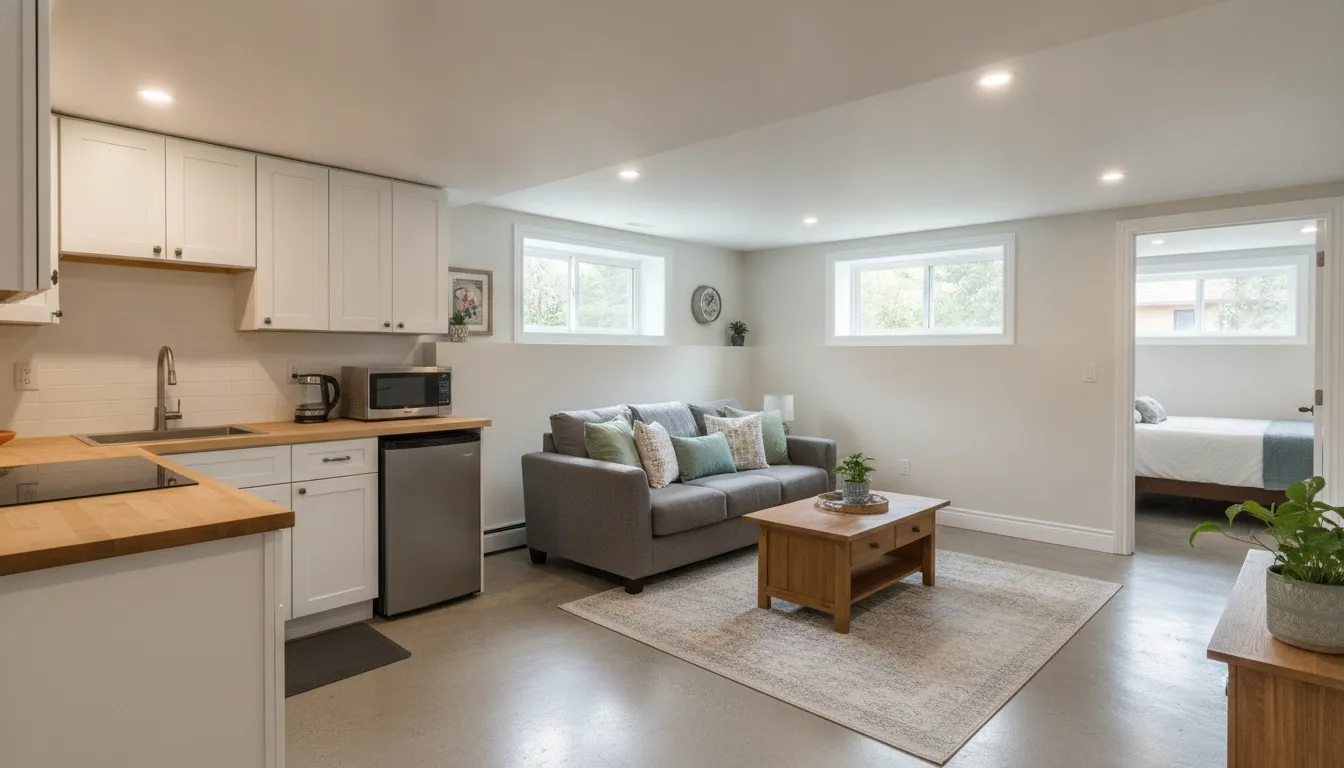
Can I legally turn my basement into a rental suite in Ontario?
Yes — but only if the space meets municipal zoning and building-code requirements, has the required permits and inspections, and complies with safety and occupancy standards; confirm specifics with Oakville’s permit office and Halton Region before starting.
Zoning and municipal rules
Municipal zoning determines whether your property can host a second unit. In Oakville and much of Halton Region, many residential zones allow legal secondary suites, but rules on parking, unit size, and entrances vary. Contact Oakville’s planning department early to confirm your lot and neighbourhood requirements.
Building code and safety
A legal suite must meet the Ontario Building Code for means of egress, ceiling height, fire separations, smoke and carbon-monoxide alarms, and minimum room sizes. Upgrading crawlspaces, adding egress windows or sprinklers, and improving insulation are common requirements to meet code.
Permits and inspections
You’ll need a building permit and likely mechanical and electrical permits; inspections are required at stages (foundation, framing, mechanical, final). Permit paperwork in Oakville typically asks for drawings, site plans, and a statement of proposed use — plan to submit these before work starts.
Occupancy, insurance, and taxes
Registering a legal suite changes your home’s occupancy classification and can affect insurance and property taxes. Inform your insurer — many require disclosure and may adjust premiums or request specific safety features; consult with your tax assessor or the Town of Oakville for any reassessment implications.
Step-by-Step: Turning Your Basement Into a Legal Suite in Ontario
A practical sequence to follow from concept to a finished, inspected legal suite. Timelines vary — budget 2–6 months for design and approvals plus construction time.
- 1
1. Research zoning and local bylaws
Confirm with Oakville’s planning department and Halton Region whether secondary suites are permitted on your property, and note any parking, entrance or unit-size limits. Ask about restrictions specific to your neighbourhood and whether any heritage or conservation rules apply.
- 2
2. Sketch a plan and consult professionals
Work with an architect or designer familiar with Ontario Building Code (OBC) requirements to produce basic drawings showing rooms, egress windows, mechanical systems and separations. A pre-consult with a permit reviewer at Oakville can reveal issues early and reduce revisions.
- 3
3. Apply for permits
Submit building, plumbing, electrical and mechanical permit applications with drawings and a site plan. In Oakville the permit office will intake your files and may request clarifications; respond promptly to avoid delays.
- 4
4. Make required structural and safety upgrades
Work with licensed trades to install egress windows or a second exit, upgrade insulation, install fire separations and ceilings, and ensure heater/ventilation compliance. All electrical and gas work should be permitted and inspected — this is where many projects fail if done informally.
- 5
5. Inspections and corrections
Schedule inspections at prescribed stages (e.g., rough-ins, insulation, final). Be prepared to complete minor corrections identified by the inspector; many municipalities require a final occupancy sign-off before the unit can be rented.
- 6
6. Finalize occupancy and insurance
Obtain the final occupancy certificate or confirmation from the Town of Oakville and notify your insurance company. Keep all permit documents and inspection records — you’ll need them when renting, selling, or dealing with property taxes.
Mistakes to Avoid
Converting a basement into a suite is practical but carries common risks. Avoid shortcuts on permits, safety systems, and documentation — these mistakes lead to fines, insurance denial, or unsafe living conditions.
Skipping permits and calling it a 'minor renovation'
Some homeowners try to avoid permit fees or the time required, but unpermitted work risks orders to remove the unit, failed insurance claims, reduced resale value, and safety hazards. Applying for the correct permits early may add weeks, but prevents far costlier problems later.
Ignoring fire separations and egress
Inadequate fire-rated walls, missing smoke/CO detectors or insufficient egress windows are critical failures. The Ontario Building Code mandates these features; invest in proper-rated assemblies and approved windows so the unit can be legally occupied.
Using non-licensed trades for structural, gas or electrical work
Licensed trades carry insurance and must follow code; unlicensed workers may save money upfront but create safety and compliance issues. Always require permits and trade invoices that show licensed contractors performed the work.
Underestimating ventilation and damp-proofing
Basements need controlled ventilation to prevent moisture buildup and poor air quality, especially in Ontario’s humid summers and cold winters. Plan for balanced ventilation (heat-recovery ventilator or HRV where possible), sufficient drainage, and upgraded insulation to prevent mold and high utility bills.
What Affects Your Outcome
These factors change timing, cost, and feasibility.
Zoning and neighbourhood rules
Local zoning determines whether a second unit is allowed and what conditions attach (e.g., parking, entrance placement). Properties in Oakville’s older neighbourhoods may face different constraints than newer subdivisions.
Quality of documentation and drawings
Clear, OBC-compliant drawings speed permit approvals; incomplete plans trigger revisions and delays. Professional plans reduce the chance of failed inspections.
Condition of the existing basement
Dampness, low ceilings, structural issues, or mechanical systems near end-of-life increase costs. A thorough pre-renovation inspection identifies expensive fixes early.
Choice of contractor and trades
Experienced contractors familiar with Oakville permit offices and local inspectors finish faster and need fewer corrections. Request references, insurance and proof of local permit experience.
Municipal review timelines
Permit review times vary with workload—some applications require multiple reviews or peer checks. Plan for 2–8 weeks for reviews, longer if zoning variances or committee approvals are needed.
Insurance and lender requirements
Your mortgage lender or insurer may have rules about rental units; undisclosed suites can trigger policy issues. Notify insurers early so any required upgrades (e.g., separate meters, alarms) are budgeted.
Frequently Asked Questions
Do I need a separate entrance for a legal basement suite?
Not always. Some municipalities prefer or require a separate entrance for clear unit separation, but other times internal entrances are acceptable if fire separations meet code. Verify Oakville’s specific rules; your permit submission should show how occupants will exit safely.
What minimum ceiling height is required?
The Ontario Building Code sets minimum ceiling heights for habitable rooms and specific spaces; basements often need higher clearances to qualify as living space. Exact measurements depend on the room type and whether mechanical ducts or beams reduce clearances—have your designer confirm OBC requirements.
Will adding a suite increase my property taxes?
Adding a legal suite can trigger a reassessment because the property’s income potential and usable area increase. The Town of Oakville or Halton Region assesses properties differently; expect to check in with the municipal assessor about possible changes.
Can I rent the suite while permits are pending?
No — renting before final inspections and occupancy sign-off risks fines, insurance denial, and safety issues. Wait for the official final approval from the permit office before signing leases.
What safety systems are mandatory?
At minimum, expect smoke alarms, carbon monoxide alarms, and compliant means of egress; additional requirements may include fire separations and hardwired alarms with battery backup. The exact list depends on your layout and mechanical systems, so follow the building inspector’s checklist.
How much should I budget for the conversion?
Costs vary widely depending on condition, required structural changes, and finishes. Typical conversions in Ontario range from modest cosmetic upgrades to full rebuilds including egress windows and separate systems; get multiple quotes and factor in permit fees, inspections, and contingencies.
Free on-site inspection for Oakville homeowners
Schedule a no-cost assessment to review zoning, code issues, and rough costs for converting your basement into a legal suite.
Get a Free Quote